Villa Type U
- Pool level — living floor, kitchen, dining74 m²
- Road level — reception floor78 m²
- Family floor — 3 bedrooms, or 2 + living85 m²
- Suite bedroom floor90 m²
327 m² interior · 267 m² outdoor
A Shift Development project
Ajaltoun St‑Georges
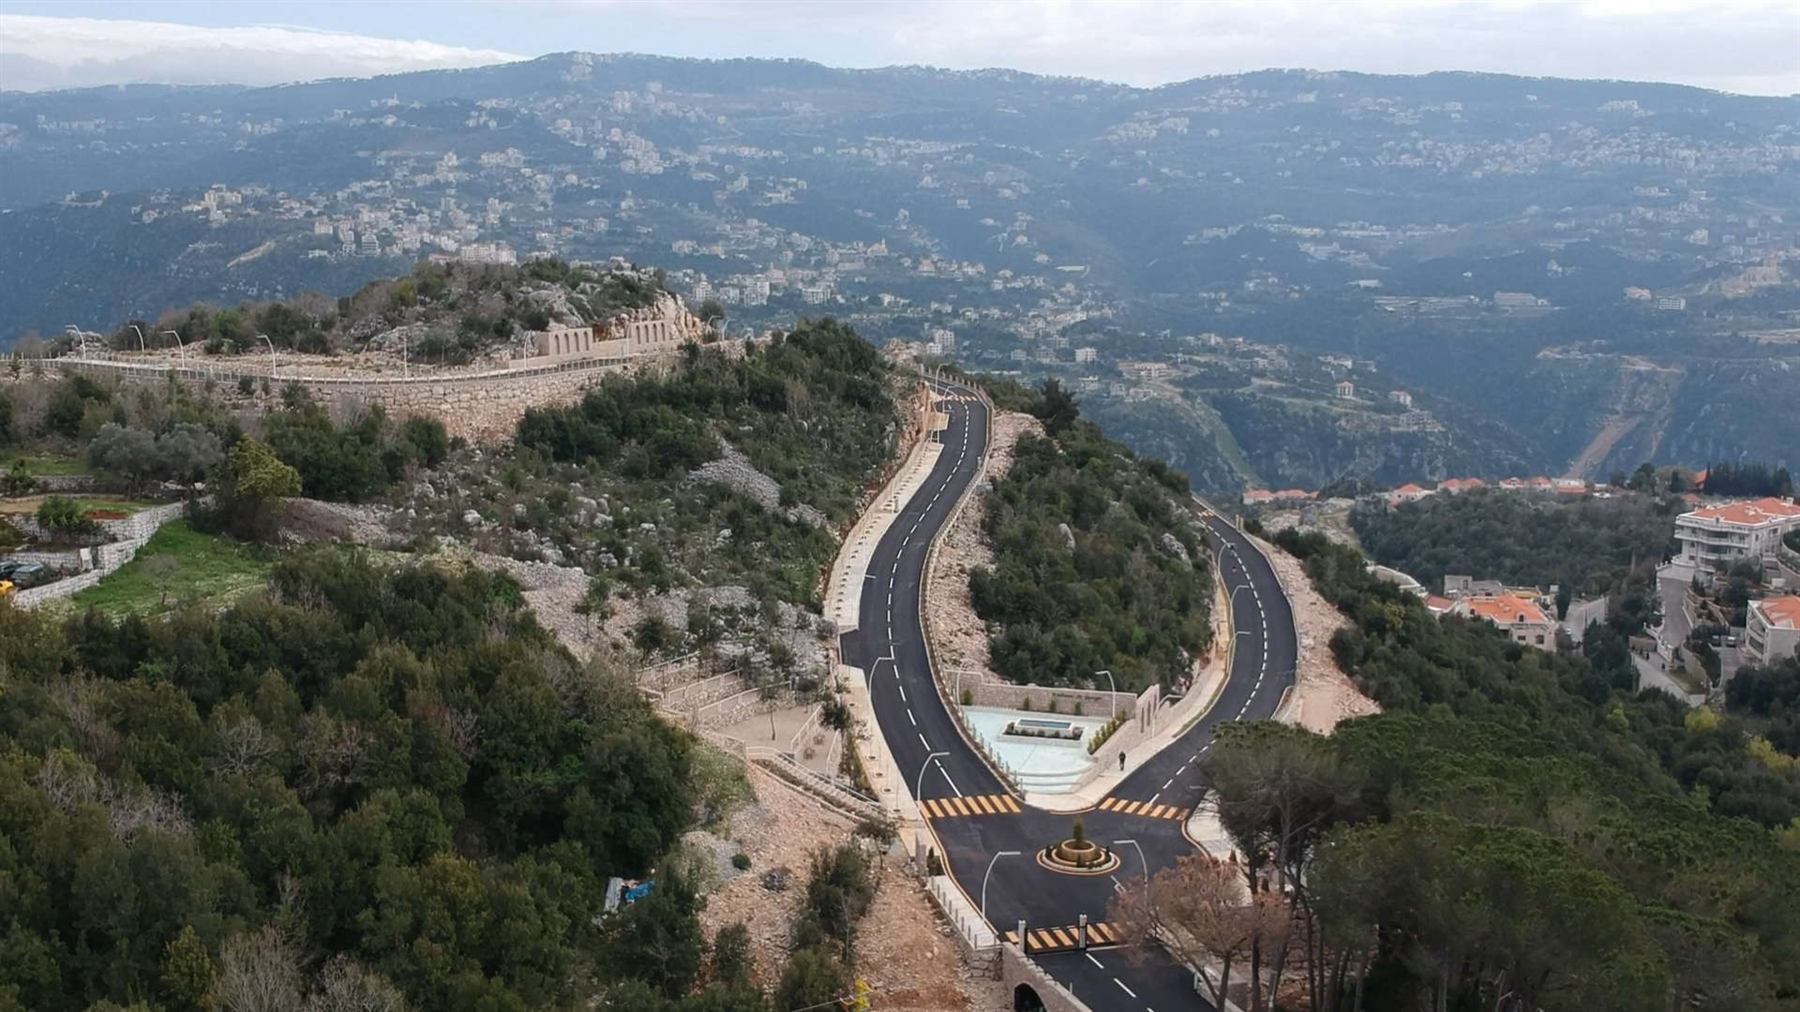
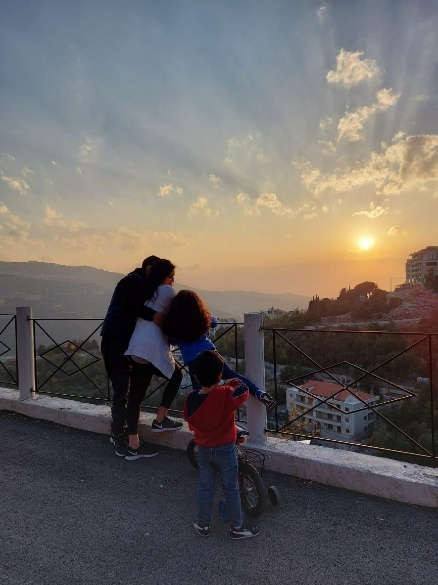
A private gated community of contemporary villas, perched above the valley with open views to the Mediterranean.
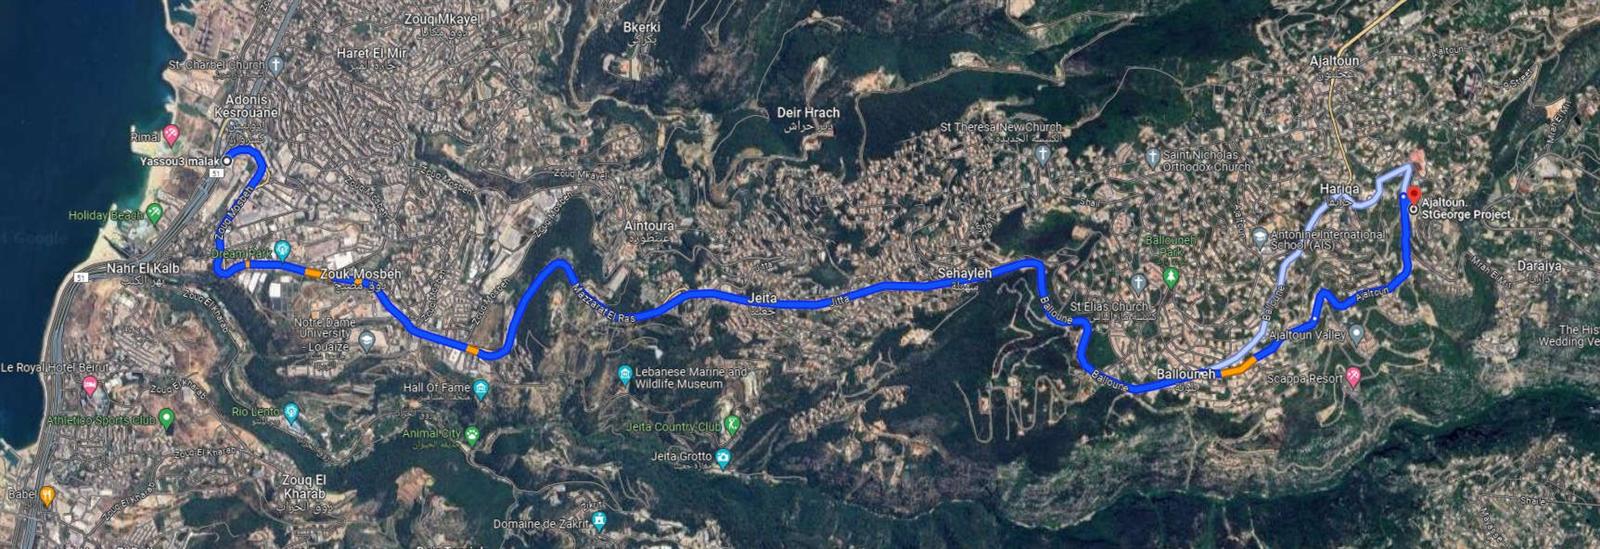
Request the brochure & pricing35 km from Beirut International Airport
The Project
Each villa is designed as a modern retreat — clean architecture in natural stone and wood, terraced gardens, a private pool, and interiors finished to European standards.
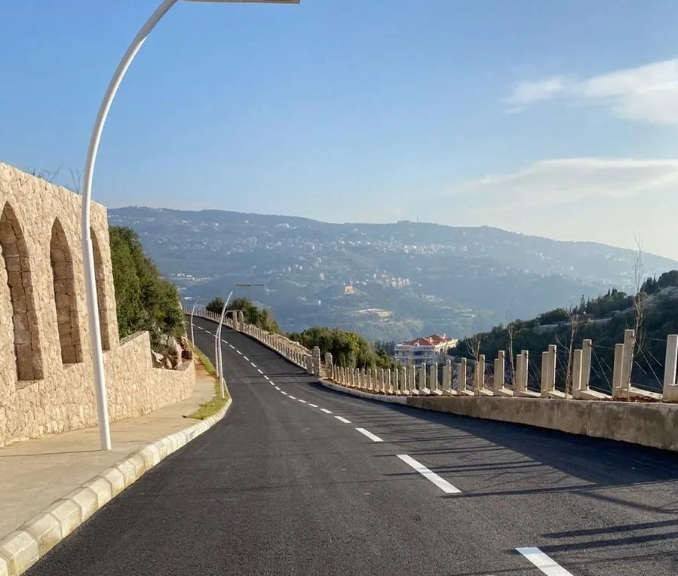
A dedicated 10‑meter private road, reserved exclusively for residents, winds through the hillside and connects every home in complete privacy and safety.
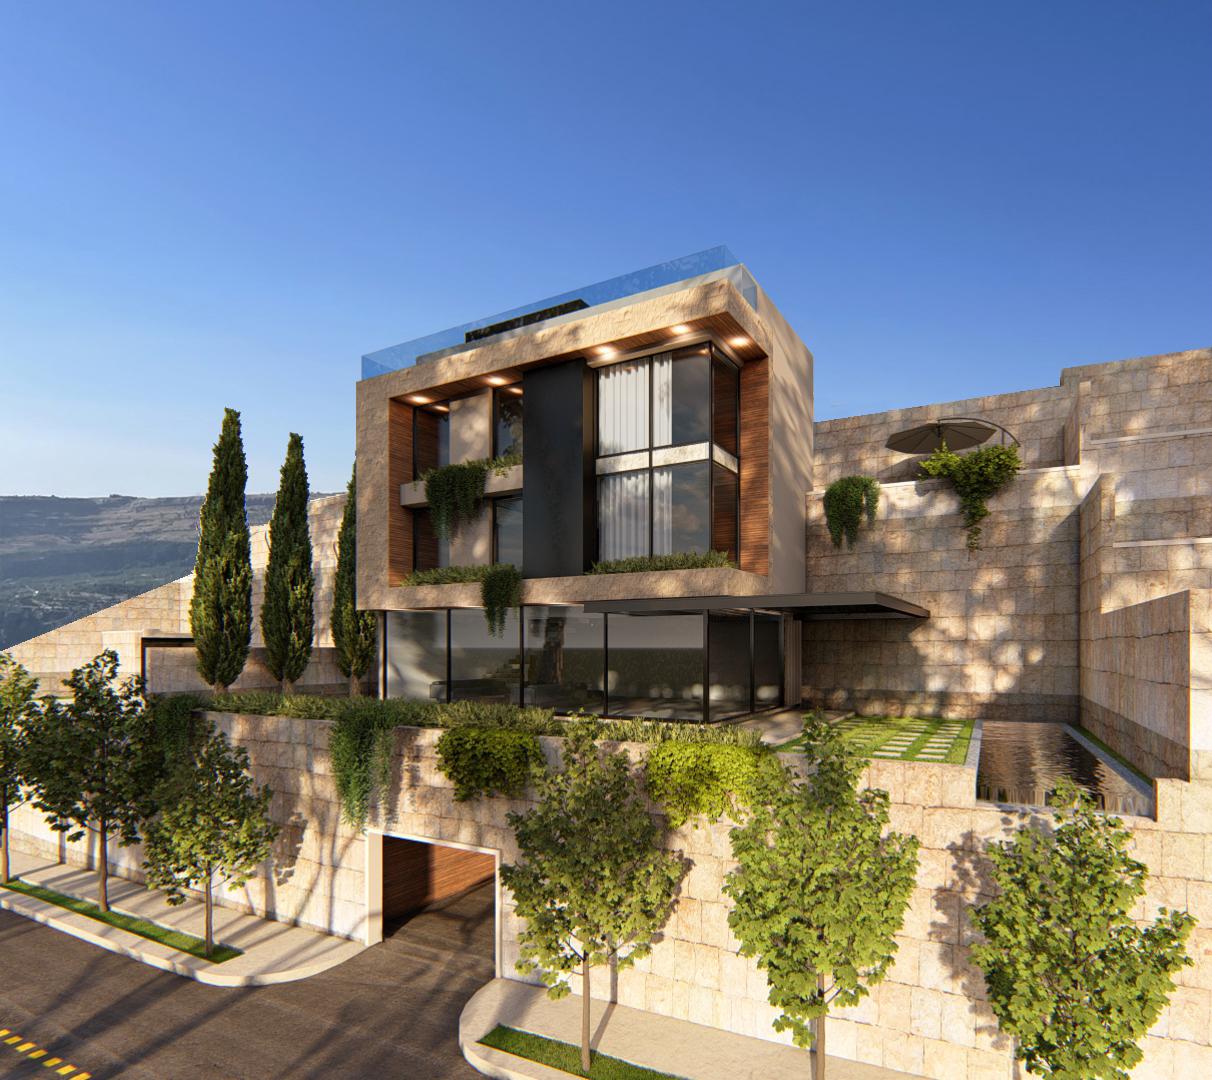
The Villas
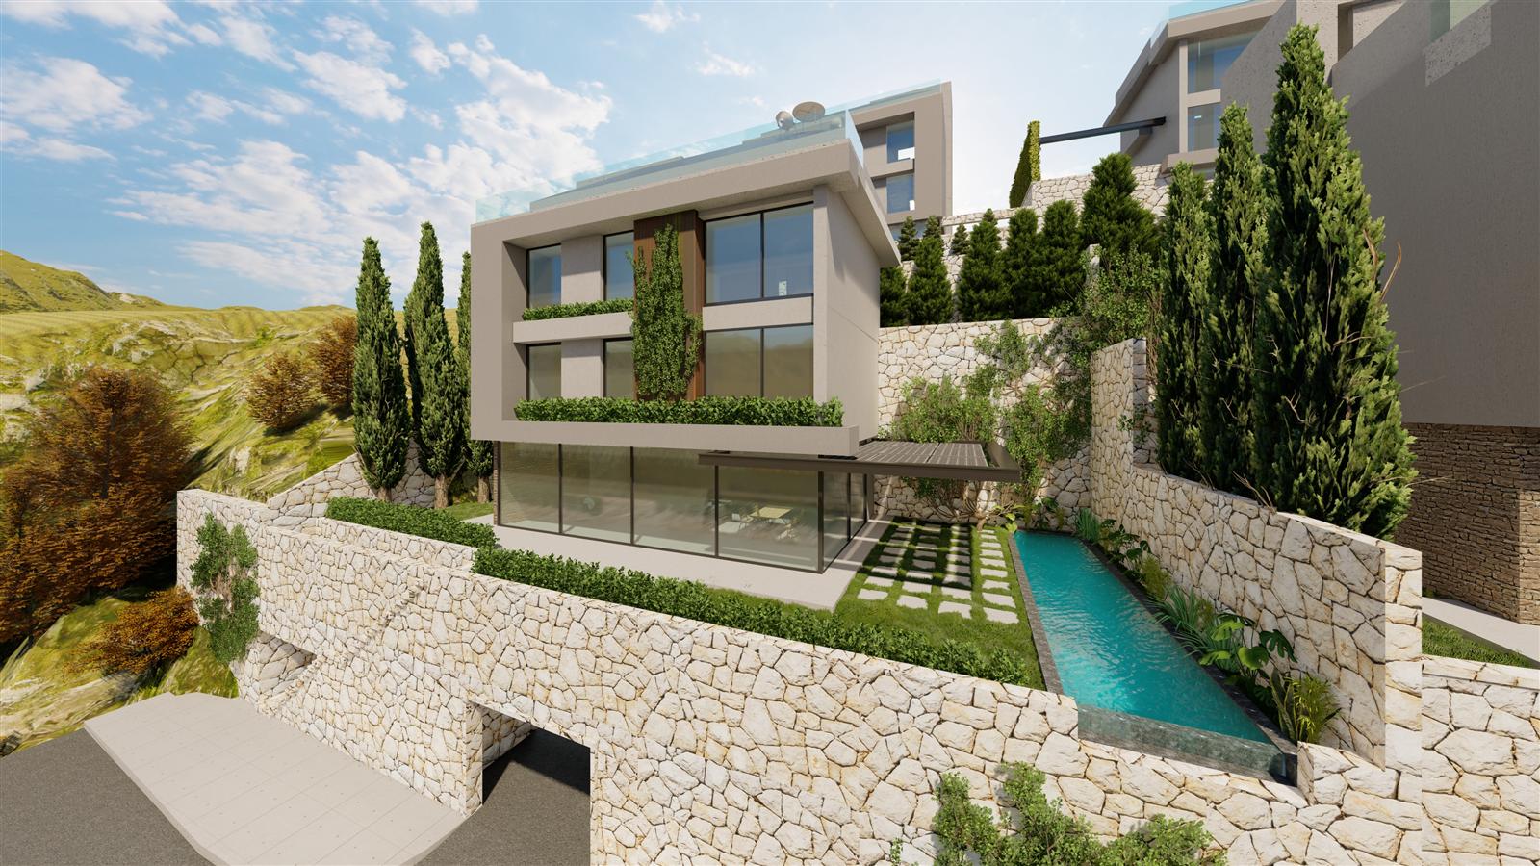
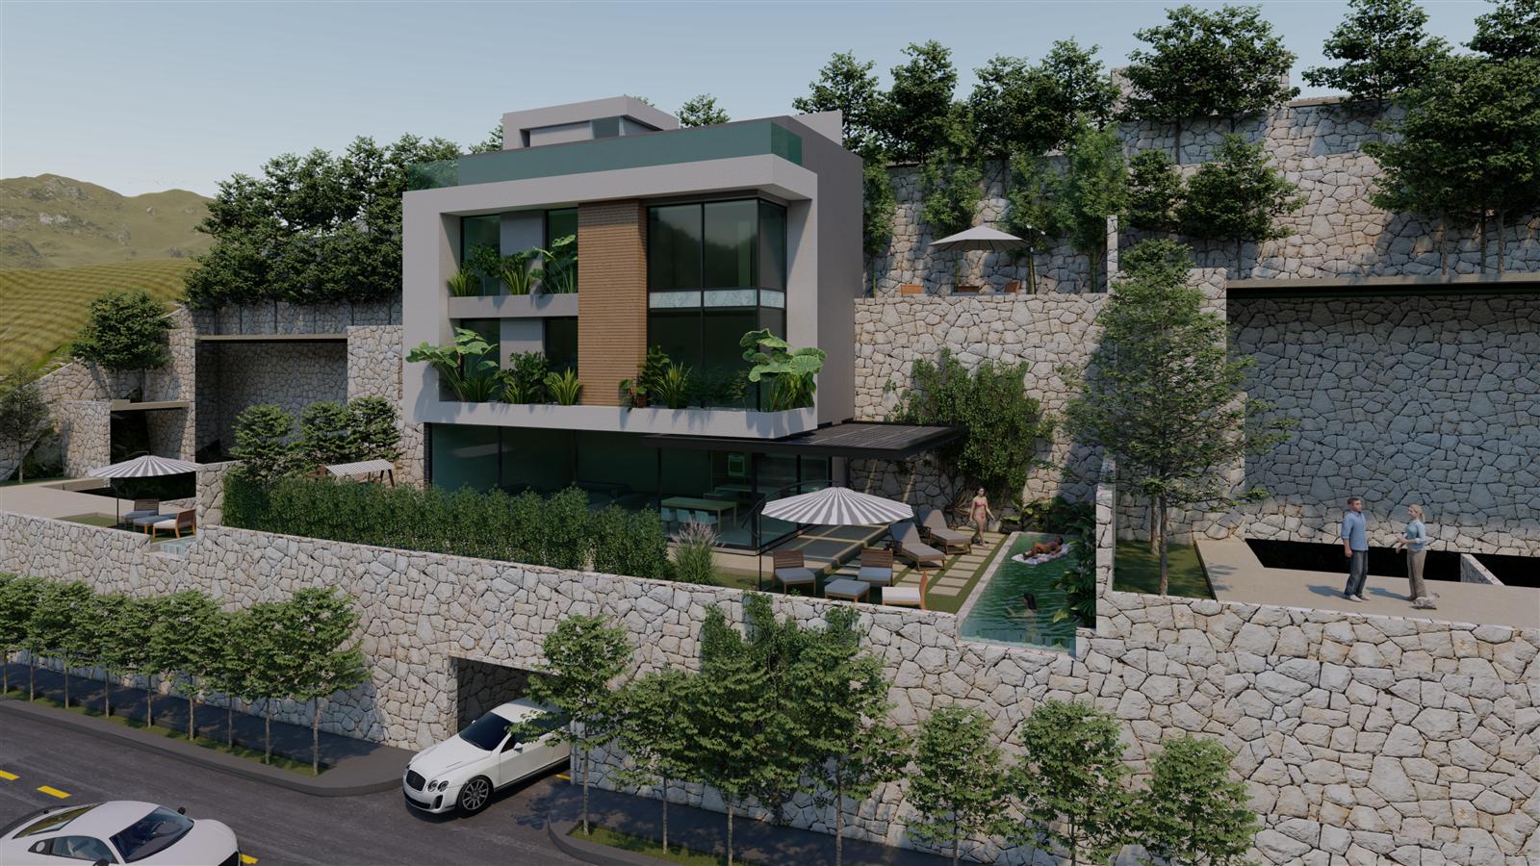
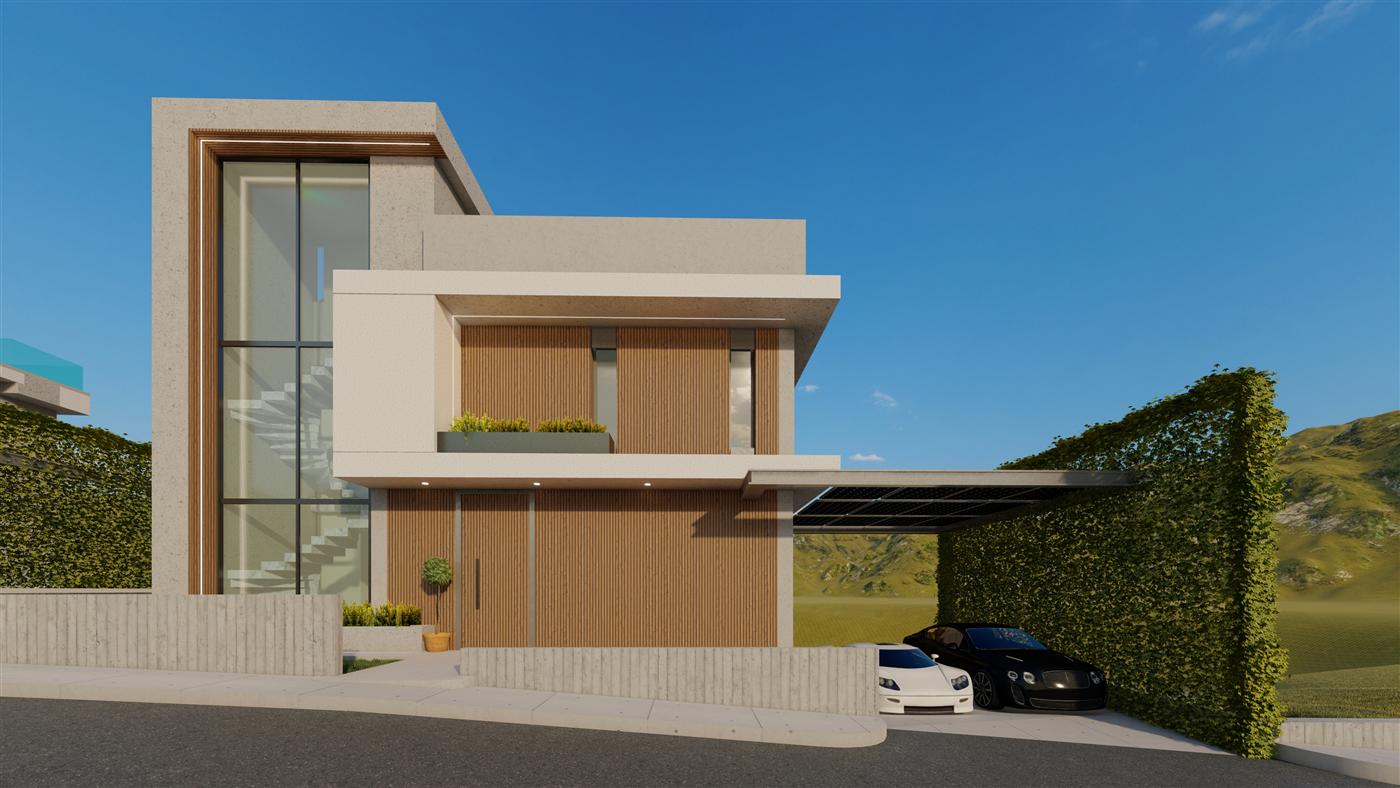
Villa Types
327 m² interior · 267 m² outdoor
482 m² interior · 269 m² outdoor
Prime Location
The Community

Specifications
Concrete 25–30 MPa to ACI code, Fy 4200 kg/cm² reinforcement, designed to meet international seismic requirements.
Double 10 cm walls with 5 cm insulating cavity. Marble or natural stone cladding with wood-effect accents.
Powder-coated aluminum with 6 + 6 mm double glazing. Frameless tempered laminated glass balustrades.
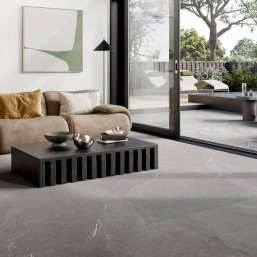
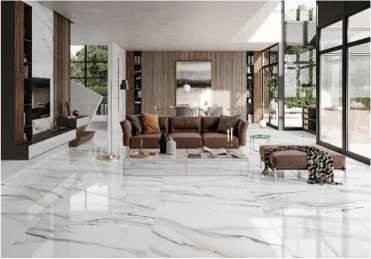
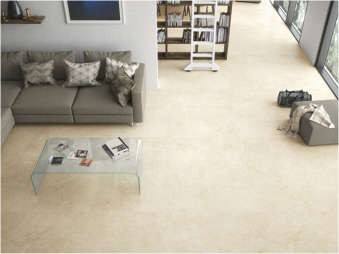
Full-body Italian or Spanish ceramic, 100×100 and 120×120 cm marble texture; oak-effect parquet planks in bedrooms.

Enquire
Leave your details and we will send you the complete brochure, floor plans and current availability — and arrange a site visit whenever you are next in Lebanon.
We work regularly with buyers based in the Gulf and the United States, and can walk you through the project by video call.